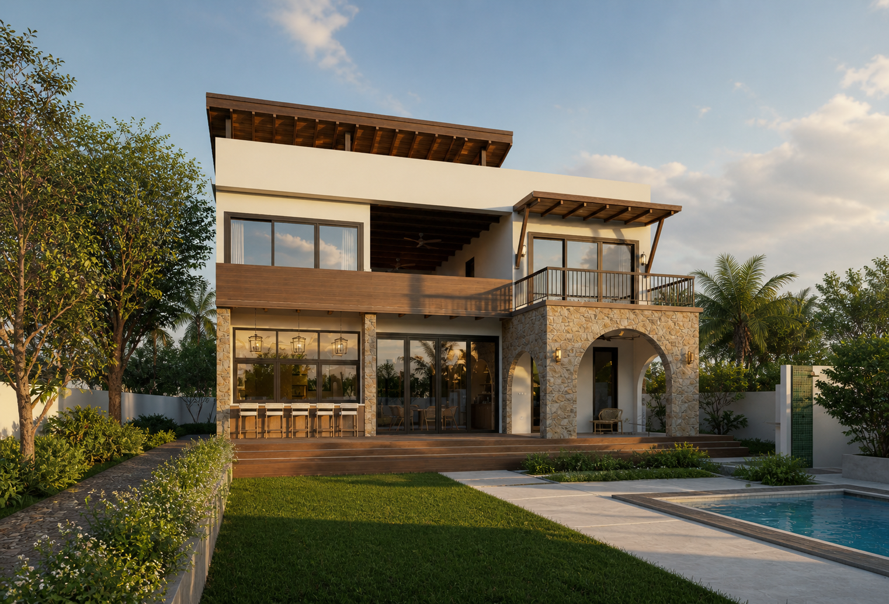
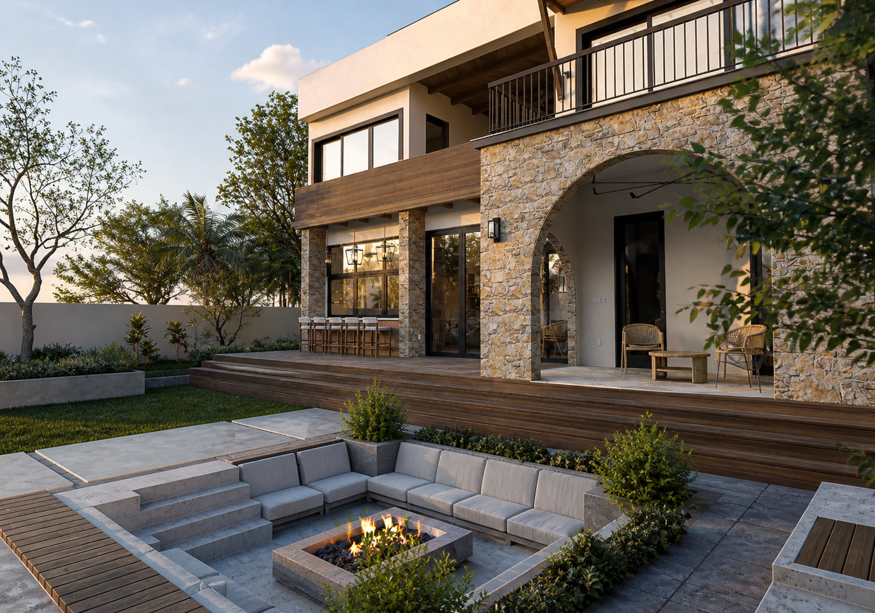
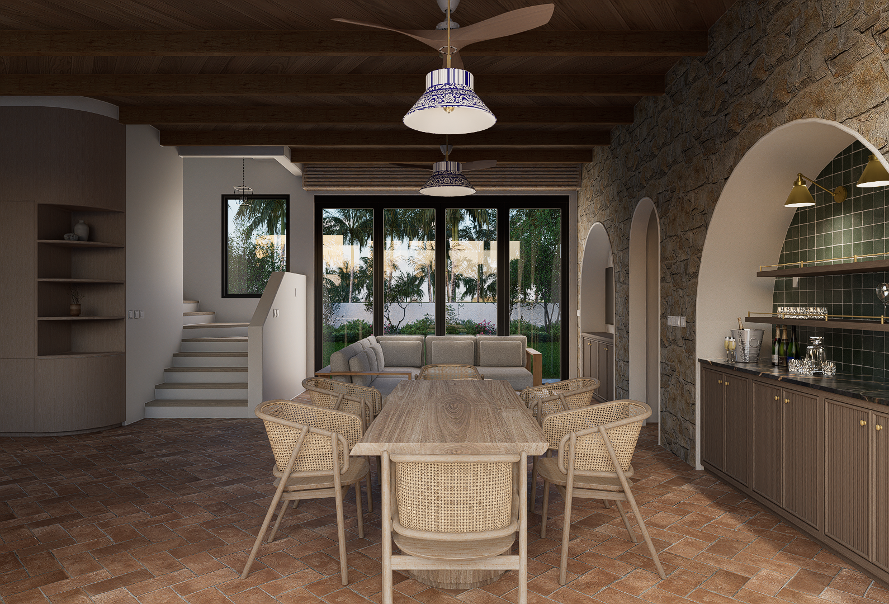
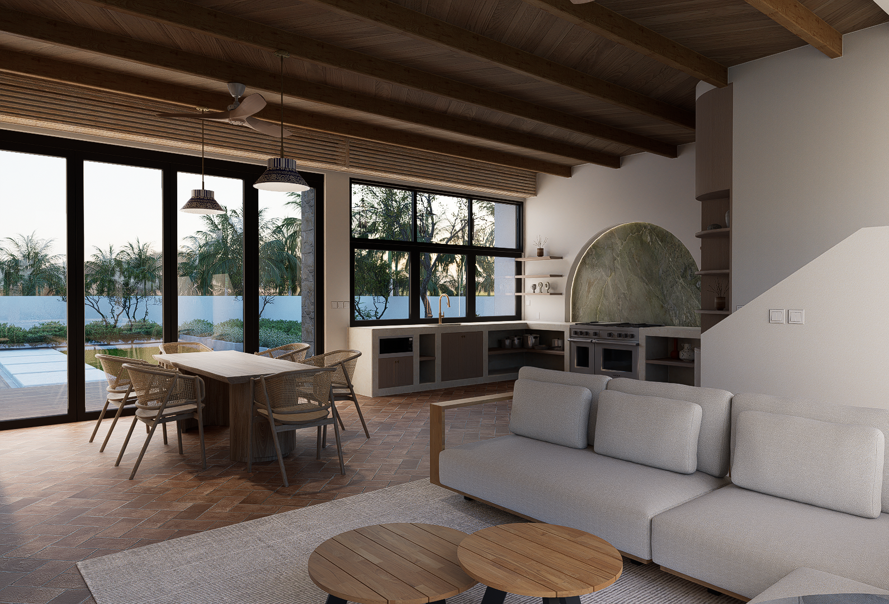
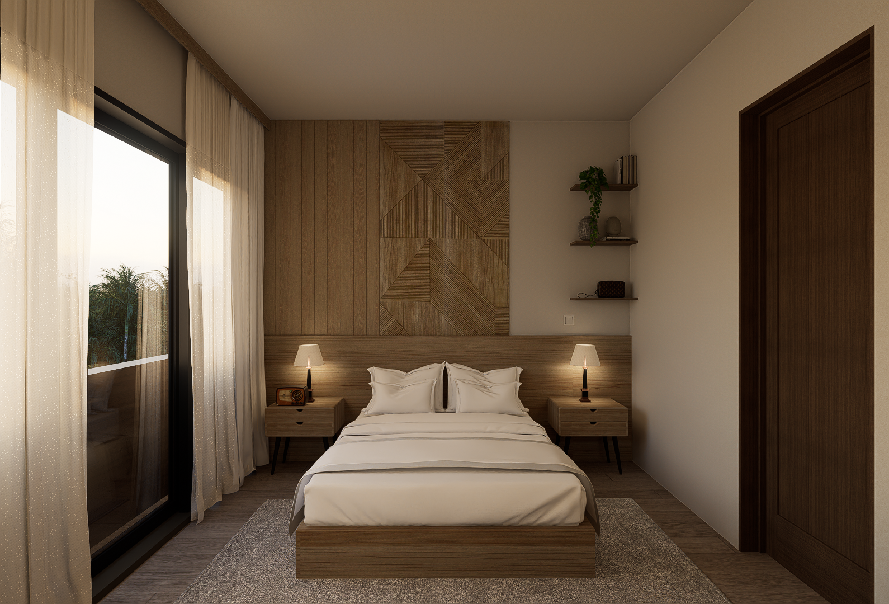
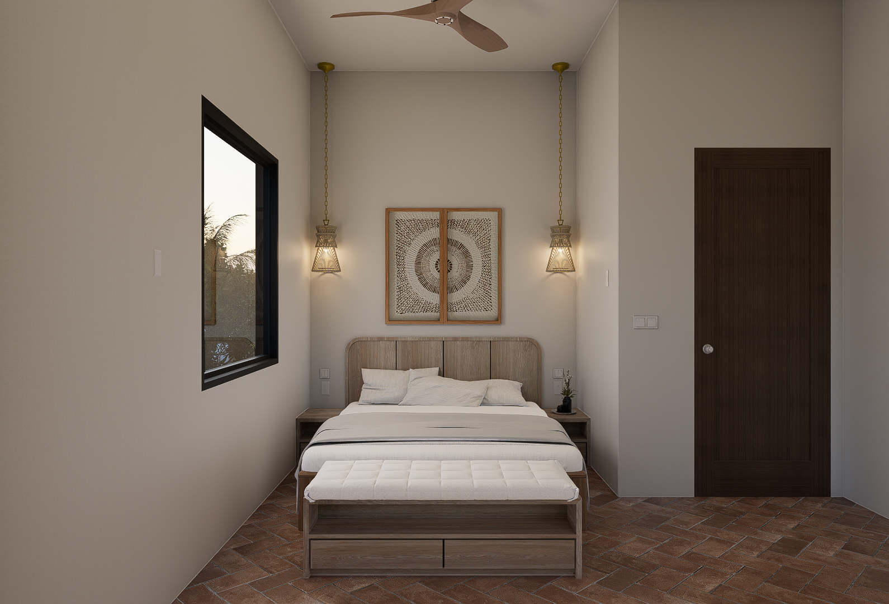
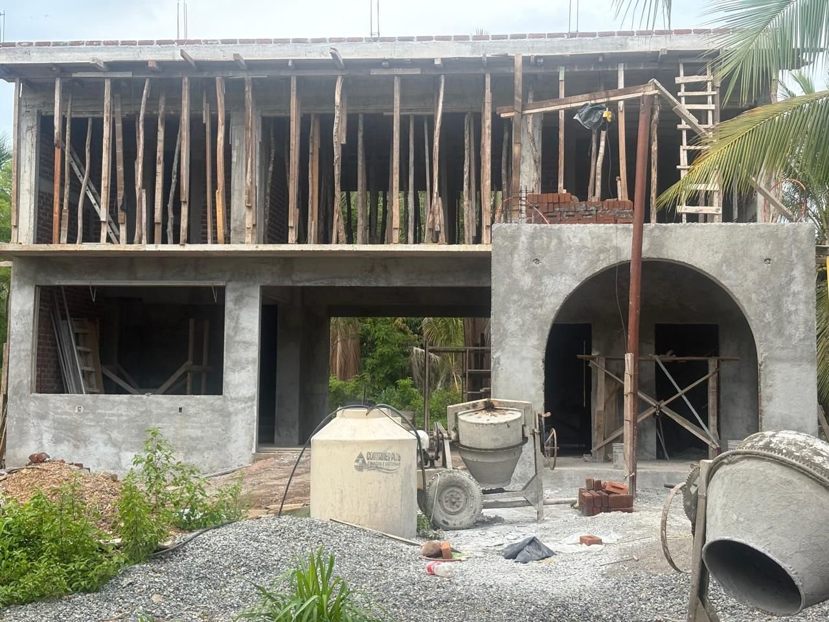
Residence is designed to blur the boundary between indoors and out. Centered around a front garden courtyard, expansive sliding doors open almost entirely, allowing the living spaces to extend seamlessly into the landscape.
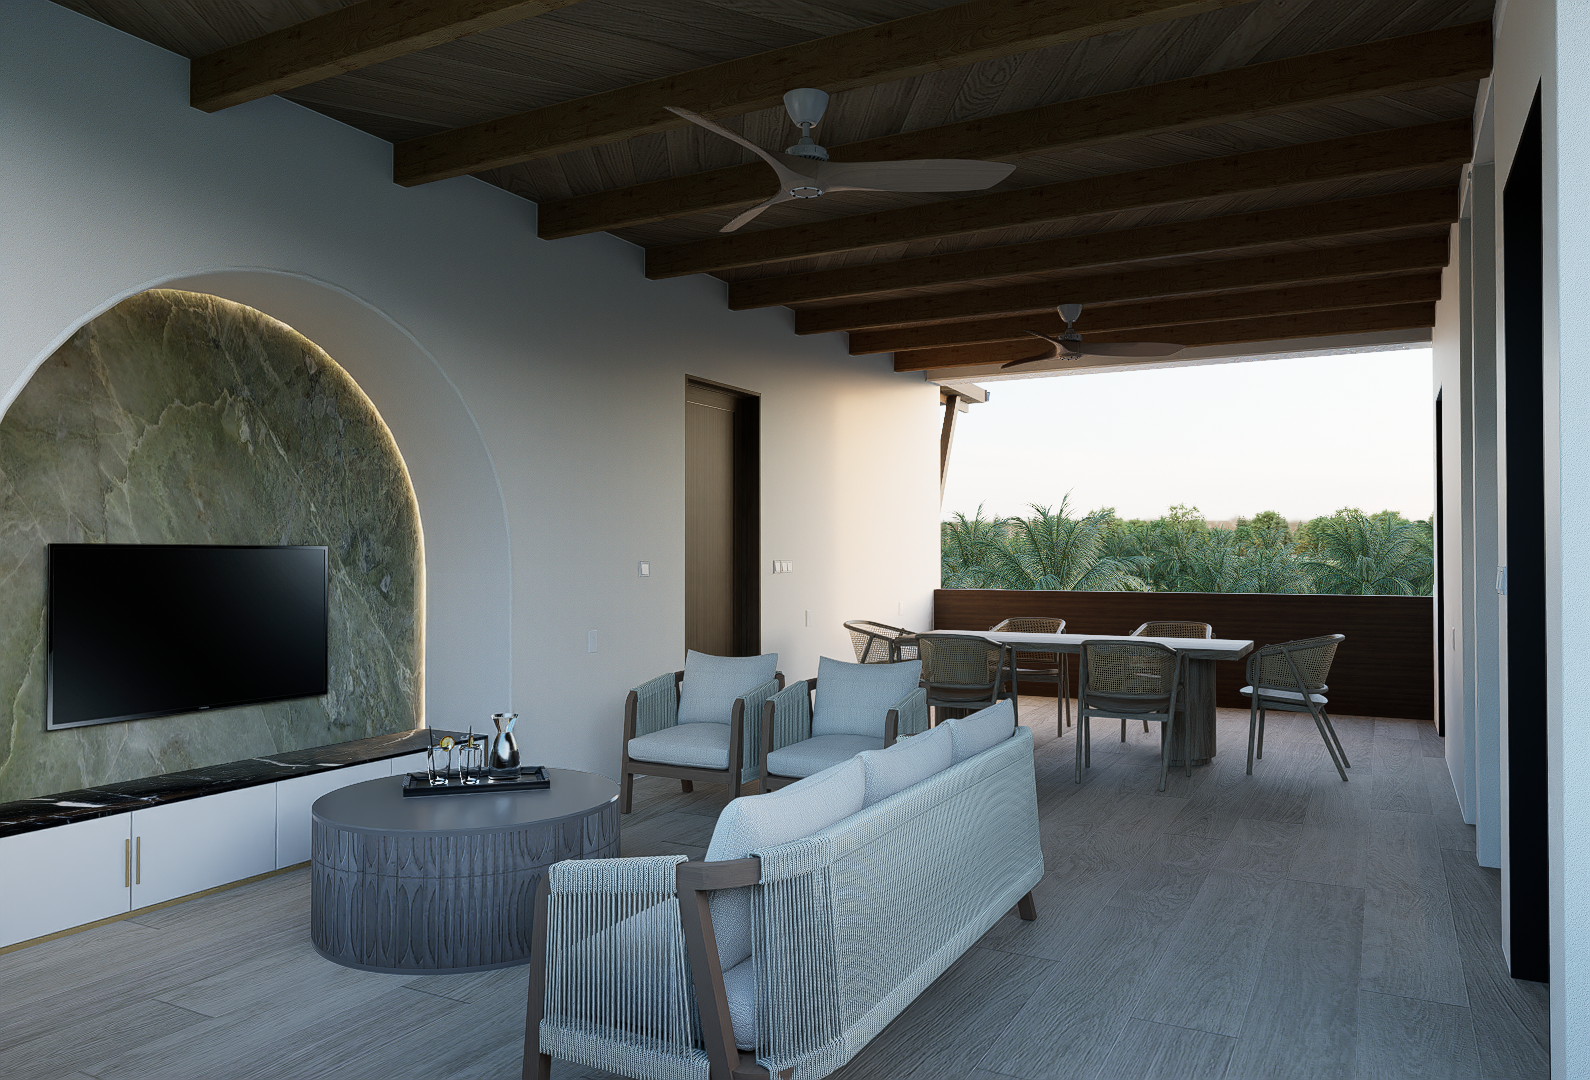
The second floor continues this connection with an open-air patio between the bedrooms, giving residents and guests the flexibility to embrace outdoor living or retreat into private interior spaces.
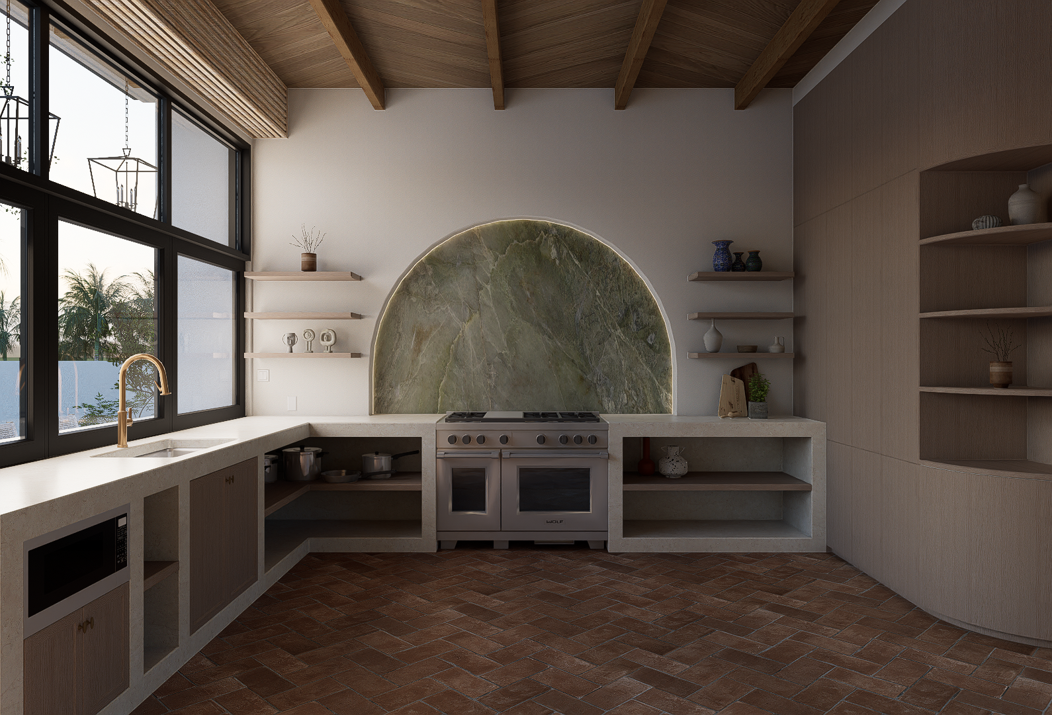
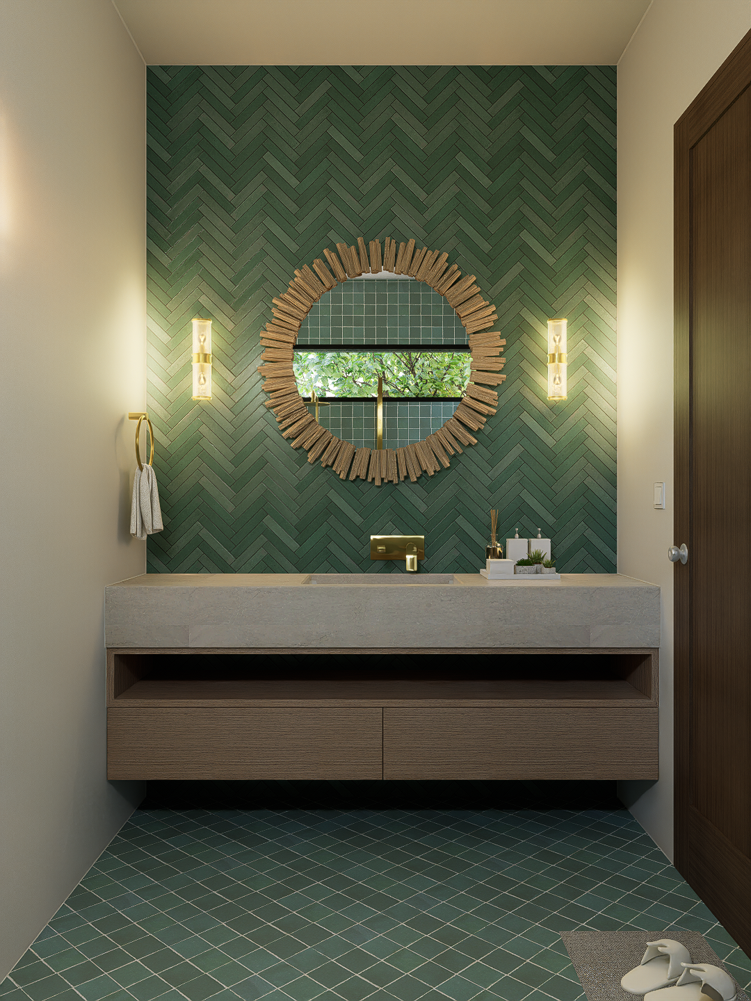
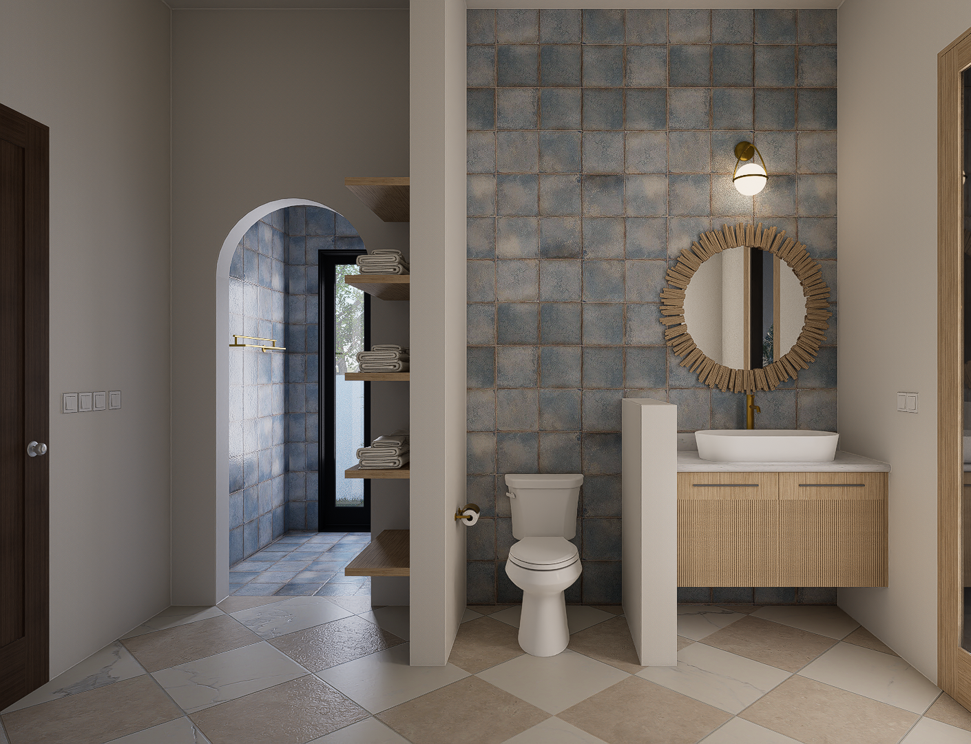
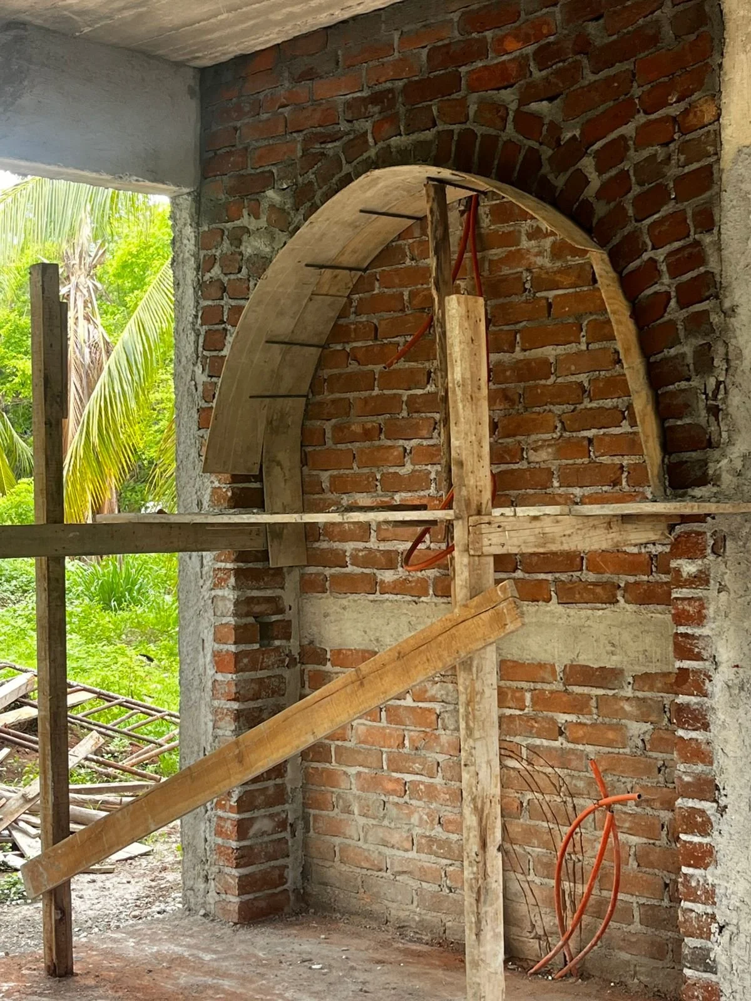
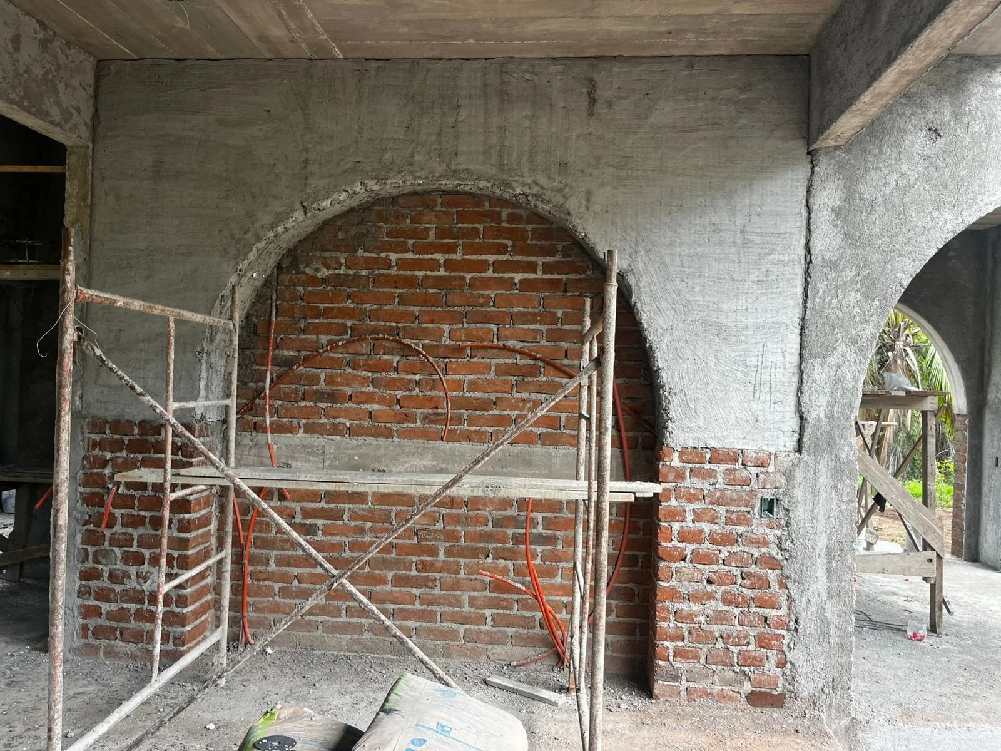
Every design decision was shaped by the surrounding context. The home's material palette, colors, kitchen, and spatial organization were inspired by the neighboring architecture and local way of life, creating a contemporary home that remains rooted in its setting.
Resilience also informed the design. While no building can eliminate the risks of coastal flooding, the home incorporates strategies intended to allow floodwater to pass through portions of the structure, reducing internal pressure during extreme events and contributing to a more resilient design.
Big Ideas,
Real Impact.